
Lease Cost Calculator. This Calculator is designed to help estimate the Move-In Cost (including General and Special Fees) and the Monthly Cost going forward of a lease. Please remember that the Move-In Cost and Monthly Cost will vary depending on the qualifications of the applicant, the price and amenities of the unit being rented, and the cost of any Special Fees that may apply to a specific unit. Additionally, the rent and the Standard and Special Fees and Fee ranges are accurate as currently displayed but may increase or decrease until a lease is signed.
One Bedroom One Bath Phase I
-
1 Bed
-
1 Bath
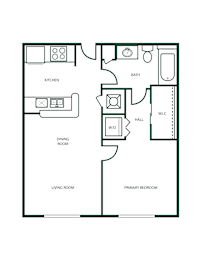
Call for details
Total monthly leasing prices include base rent, all mandatory monthly fees and any user-selected optional fees. Excludes variable or usage-based fees and required charges due at or prior to move-in or at move-out. Pricing and availability subject to change.
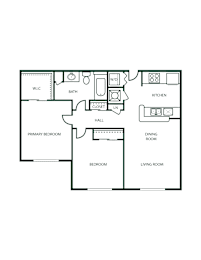
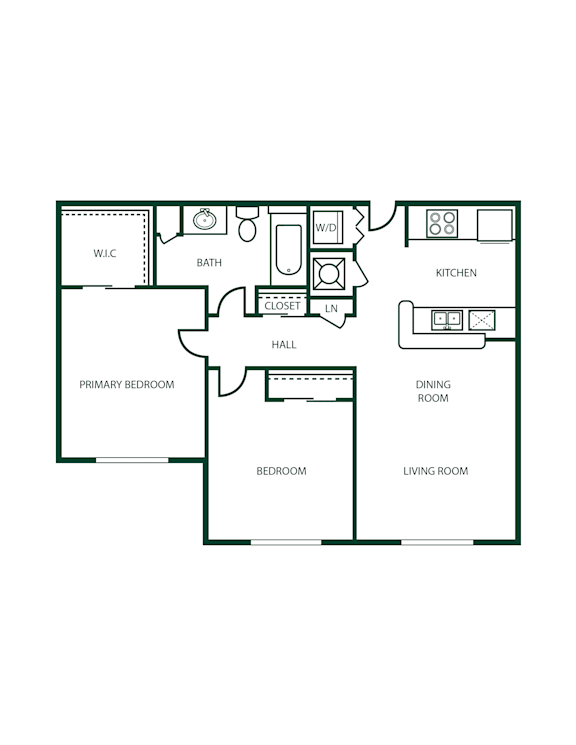
Two Bedroom One Bath Phase I
-
2 Bed
-
1 Bath
-
802 Sq. Ft.
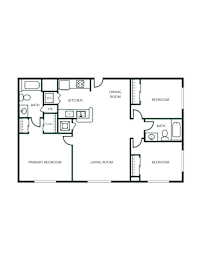
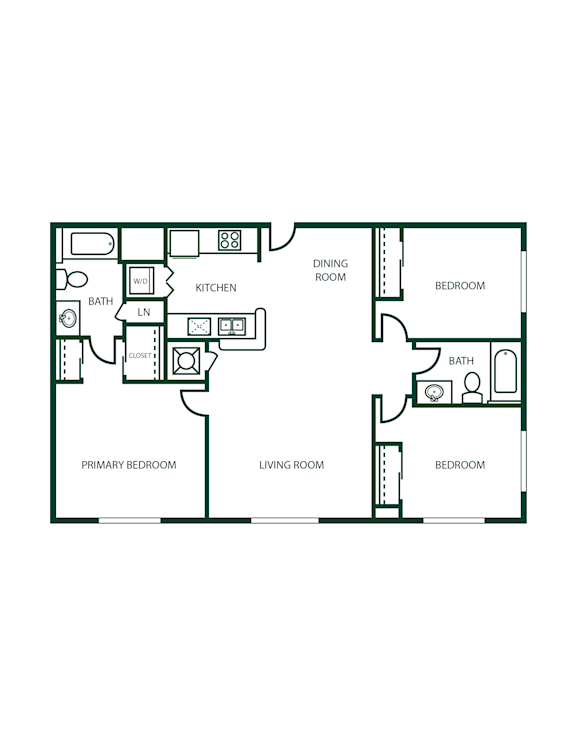
Three Bedroom Two Bath Phase I
-
3 Bed
-
2 Bath
-
1,063 Sq. Ft.
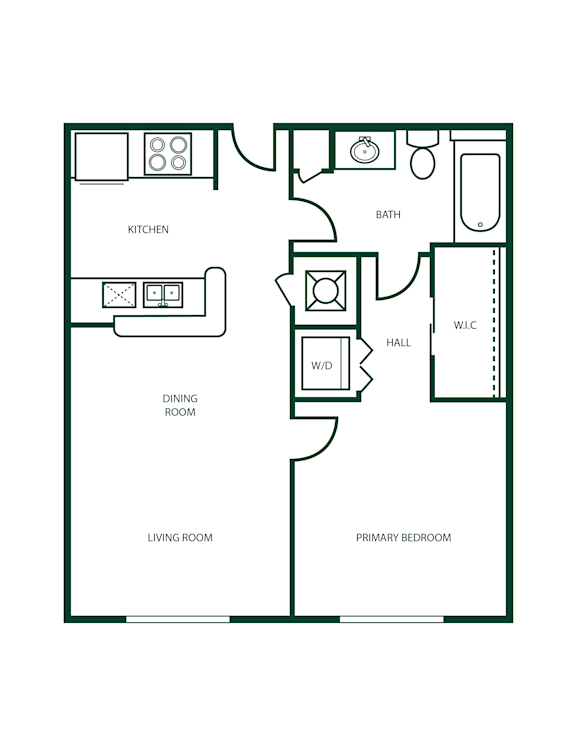
One Bedroom One Bath Phase II
-
1 Bed
-
1 Bath
-
520 Sq. Ft.
Two Bedroom One Bath Phase II
-
2 Bed
-
1 Bath
-
731 Sq. Ft.
Three Bedroom Two Bath Phase II
-
3 Bed
-
2 Bath
-
974 Sq. Ft.
Map View